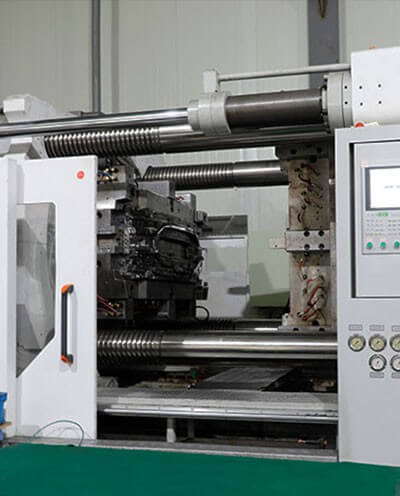
In many projects, the first trial shot (T1) is treated as a "see the result" meeting: the machine stops, the mold opens, everyone gathers to look at whether the part is complete, and then they discuss when to try again. For sourcing and product engineers, this rhythm easily delays problems until just before mass production. A more reliable approach is to treat the first trial shot as a data collection exercise, recording what is seen, measured, and assembled, and forming a closed loop.
The following five threads can be followed in order, but do not pick only one of them.
1. Dimensions: First Distinguish "Stable Dimensions" from "Changing Dimensions"
When a trial-shot part is just demolded, its temperature has not fully dropped, so dimensions measured at this point have limited reference value. A more useful approach is:
1. Mark drawing tolerances and functional tolerances on key dimensions. Some dimensions are loose on the drawing but serve as locating datums during assembly, and should be listed separately. 2. Record the measurement time points, for example immediately after demolding, after cooling, and after standing for several hours. Compare these sets of data to determine whether the dimensions are still shrinking and changing. 3. Use the same datum system and the same measuring instrument to avoid data that cannot be compared because different people use different methods. 4. If adjustment allowance was reserved during mold design, write clearly the difference between the measured value and the drawing value, and note whether that difference falls within the adjustable range.
Shrinkage behavior needs to be judged in combination with material and structure: different materials, different wall thicknesses, and different runner layouts will all change the result, and actual measurements and material supplier data should prevail.
2. Appearance: Separate "Obvious Defects" from "To Be Observed"
The focus of appearance inspection is not to judge whether it "looks good," but to judge whether defects are related to mold structure and the process window. Pay attention to:
- Short shots, flash, sink marks, weld lines, flow marks, gas marks, ejector whitening, drag marks, discoloration.
- Whether the location where a defect appears is fixed in a certain area or randomly distributed. A fixed location often points to the gate, venting, cooling, or ejection structure; a random distribution may be related to drying, material temperature fluctuation, or mixed material.
- Photograph each defect and mark its location to facilitate later comparison of improvement results.
For two-color (2K) or three-color (3K) parts, appearance inspection should also cover the boundary areas of the second or multiple injections. It should be noted that 2K and 3K usually correspond to two or three injection components, and do not necessarily mean that two or three different resins must be used; color differences can also come from different color numbers or colorants of the same type of material. Whether different materials are used depends on functional requirements, interface bonding requirements, and a verifiable process plan.
3. Assembly: Have Downstream Parts Participate in the Trial-Shot Review
Many dimensional problems are not obvious on a single part and are only exposed when assembled to the mating part. It is recommended to bring the parts that directly fit the trial-shot part to the site, or at least prepare gauges that represent the actual fitting state.
Inspection content can include:
- Whether positioning, snaps, studs, and hole positions fit smoothly, and whether extra force is required.
- Whether fit clearances and surface differences are within acceptable ranges and consistent with the drawing definitions.
- After assembly, disassemble again and observe whether there is stress whitening, deformation, or snap damage.
- For moving parts, confirm whether the travel and clearance required by the design are still present in the assembled state.
The value of assembly inspection lies in advancing from "single part qualified" to "assembly usable." If the purchaser only accepts a single-part dimensional report, this layer of risk is easily missed.
4. Multi-Material Interfaces: Bonding Is Not a Given
When a product involves a combination of hard and soft plastics, different colors, or different resins, the interface bond is the part that requires the most caution. It is necessary to clarify:
- Whether the two materials have the conditions for bonding chemically and in terms of process. Whether materials can bond is related to the specific grade, polarity, melt temperature matching, injection sequence, and interface residence time, and cannot be assumed feasible just because "others have done it this way."
- Requirements for bond strength, sealing performance, or durability should be verified through specific tests, not judged by appearance. Good appearance of bonding does not mean the interface strength is sufficient.
- If mechanical interlocking structures are required (such as dovetail grooves, through holes, or overmolding structures), confirm at the mold review stage whether their dimensions and positions are controllable.
- For 3K parts, also confirm the positioning accuracy between multiple injections and the consistency of interface positions.
For this part, it is recommended to rely on the material supplier's technical data and actual trial-shot verification, and not to promise bonding performance externally before verification.
5. Closed-Loop Issue Records: Give Every Trial Shot a Source and a Destination
What is most easily lost after a trial shot is process information. It is recommended to form a simple but complete closed-loop record containing:
1. Trial-shot date, machine, mold number, material grade, and batch (if obtainable). 2. The phenomenon, location, photos, measurement data, and preliminary cause judgment of each issue. 3. Responsible party and planned actions, such as mold modification, process adjustment, material replacement, or structural change. 4. Criteria for the next round of verification: what method will be used to judge whether the issue is resolved. 5. A list of unresolved issues to avoid them being forgotten before mass production.
The significance of this record for the purchaser is that it turns "it feels okay" into "there is evidence to check," and also makes it easier to compare problem-response quality among suppliers, rather than looking only at price.
Checking after the first trial shot is essentially answering three questions: whether the part is close to the drawing, whether the assembly can be assembled, and whether the interface can withstand verification. Putting dimensions, appearance, assembly, multi-material interfaces, and issue records on the same checklist can reduce subsequent rework. If you have specific product information, drawings, or trial-shot plans on hand, you can organize them and send them for discussion; our company, Zhejiang Zhuangpu Mold Co., Ltd. (Jump Mould Co., Ltd.), can discuss the next mold and trial-shot arrangements based on them. Please contact us first to confirm the current factory address before visiting.
Discuss your project