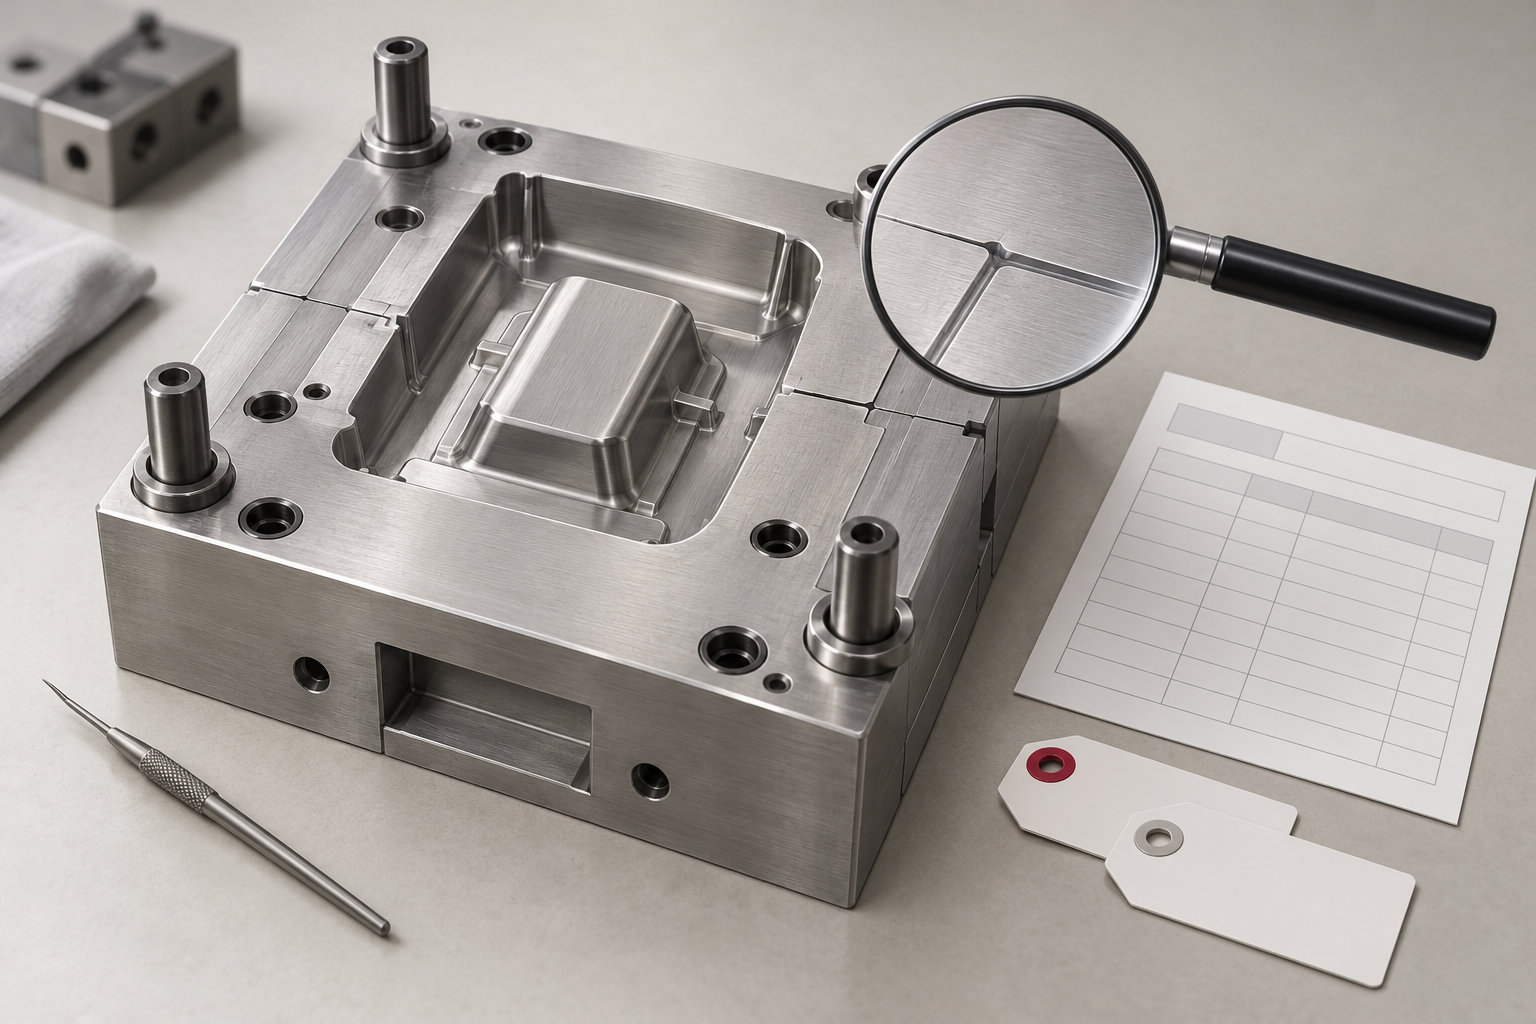
Before enlarging a vent to address a burn mark or incomplete filling, preserve the starting condition and agree how the tool will be inspected and retested. A useful record connects each vent location, its condition before maintenance and comparable trial samples. The following is a suggested engineering review record, not a vent dimension or cleaning recipe.
1. Separate a symptom from a diagnosis
DME identifies burning and short shots as possible signs of inadequate venting. That does not establish the cause of an individual defect. Record the cavity, marked sample area and when the symptom appears. Keep material grade, batch, preparation and the actual machine process record with the sample. A simulation result and a photographed defect are different evidence.
2. Identify the physical vent and outlet
Assign an identifier to each vent being reviewed and locate it on the current tool drawing. Record the installed component or machined feature and the intended path out of the tool. Mark whether that path has actually been inspected. DME describes both conventional and porous venting arrangements; their maintenance requirements differ. A drawing label alone does not establish that an outlet is clear.
3. Save the condition before maintenance
Capture the identified location before cleaning or modification, with the tool safely isolated under the site's maintenance procedure. Record visible deposits or damage and whether the inspection was visual or measured. Keep the relevant samples and the process baseline. If no before-condition evidence exists, state that limitation rather than reconstructing an assumed blockage.
4. Confirm a method for the specific component and resin
For DME sintered vents, the manufacturer advises that cleaning-agent selection depends on the moulded plastic and should be confirmed with the resin supplier. Treat that as component-specific guidance. Agree the applicable component instructions, material information, responsible technician and permitted method before maintenance. Do not copy a universal solvent, groove depth or cleaning interval from a different application. Cleaning an existing feature and changing its geometry are separate interventions; record and approve them separately.
5. Make the retest comparison traceable
Define the agreed retest conditions and identify what stayed the same and what changed. Record the tool revision, cavity, vent identifiers, maintenance action, material condition, machine settings and sampling point. Compare samples using the same marked areas and acceptance criteria. If multiple process settings or tool features changed, the record cannot isolate the effect of vent maintenance alone.
6. Close the record with a decision
Use a row for each location: initial observation, intervention, retest sample reference, comparison conditions, remaining issue and responsible person. An improved appearance does not by itself prove functional acceptance or a stable maintenance interval. Agree the next inspection trigger from the actual trial and production evidence, with the tool and material teams.
Discuss your project